Share this with your friends


+17864027368
Adam Silver - LPT Realty
24623 Sw 115th Ct, Homestead, FL 33032
- $522,000
- 3
- BD
- 3
- BA
- 2,263
- SqFt




- Sold Price
- $522,000
- List Price
- $539,900
- Closing Date
- Aug 24, 2026
- MLS#
- A12044580
- Subdivision
- Summerville Sub
- Status
- CLOSED
- Type
- Single Family Residential
- Bedrooms
- 3
- Full baths
- 2
- Half baths
- 1
- Living Area
- 2,263
Property Description
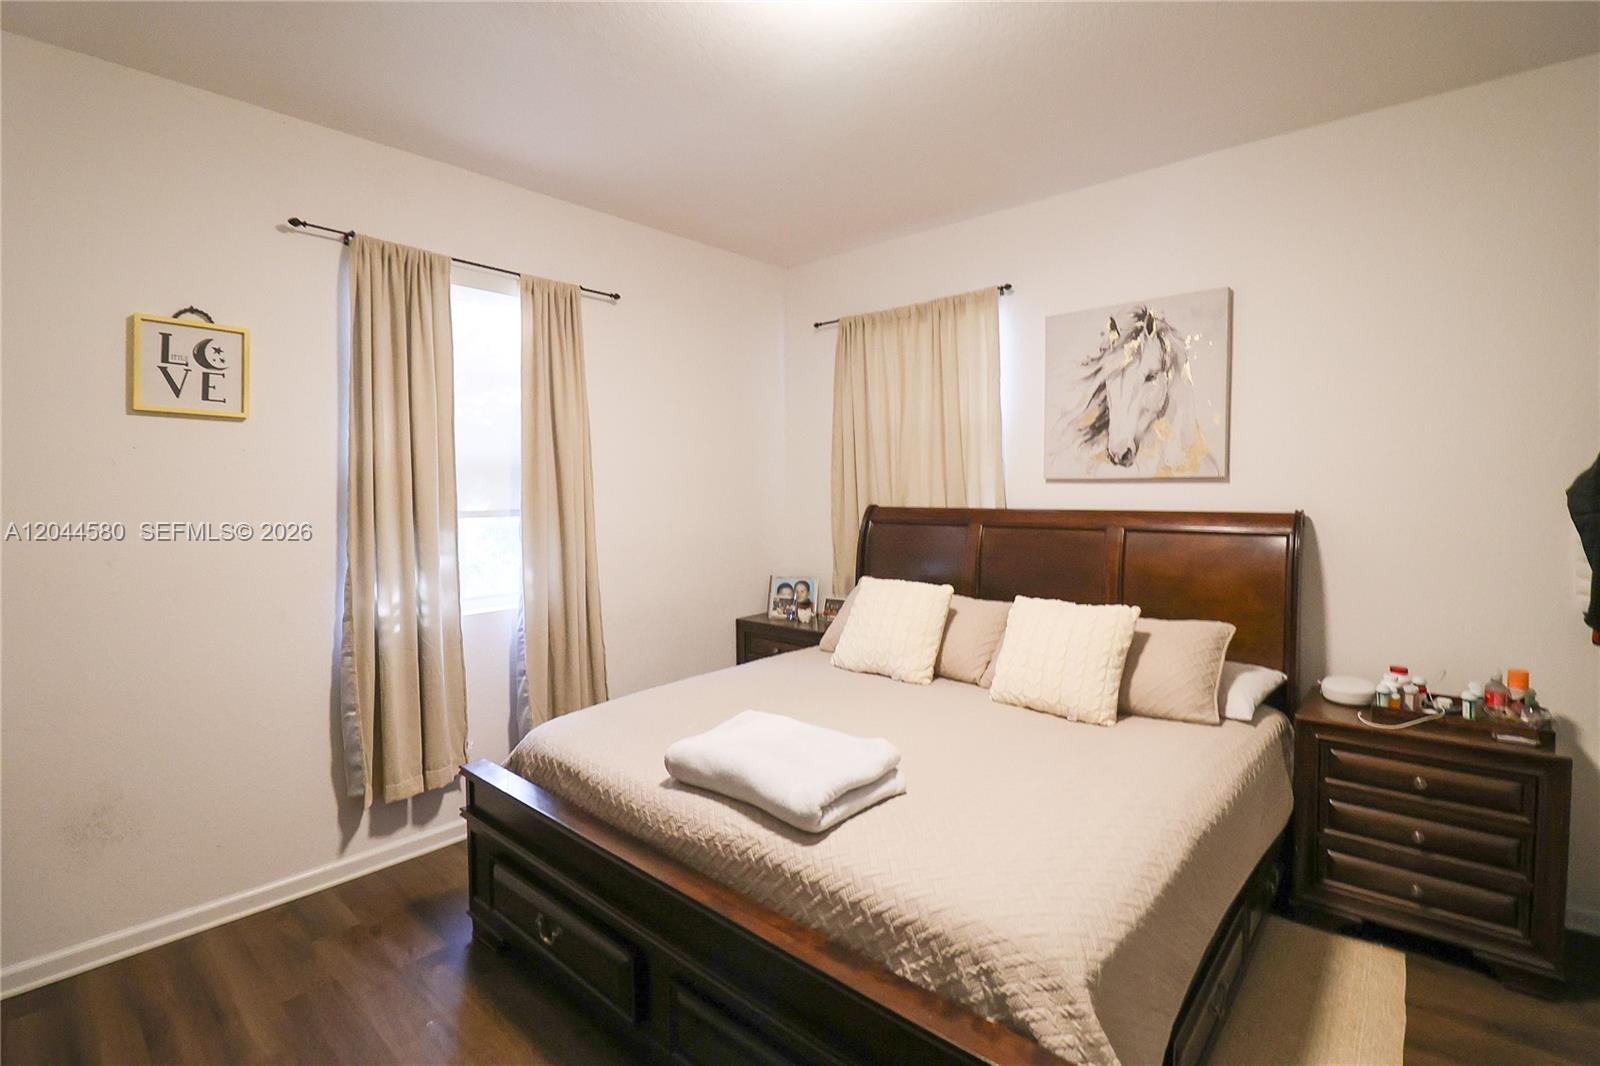
Your dream home awaits in Homestead! Welcome to this stunning, move-in-ready home featuring 4 bedrooms and 2.5 bathrooms, where modern design, comfort, and functionality come together to create the perfect living space. Boasting over 2,200 square feet of bright, open living areas, this impeccably maintained residence features elegant tile flooring and a professional-style kitchen equipped with granite countertops, high-quality wood cabinetry, and plenty of room for entertaining family and friends. Upstairs, you will find a spacious primary suite designed for relaxation, complete with a walk-in closet, dual vanity, and private bathroom. Three additional well-sized bedrooms and a renovated full bathroom offer comfort and versatility for family, guests, or a home office. Step outside to enjoy your own private oasis. The covered patio and fenced yard provide the ideal setting for morning coffee, weekend barbecues, or simply unwinding after a long day. Additional features include a two-car garage, low HOA fees, and an unbeatable combination of space, style, and value. Ideally located near schools, shops, restaurants, parks, and major highways, this exceptional home offers everything you have been looking for. Don't miss the chance to make it yours—schedule your private tour today!
Additional Information
- Days on Market
- 25
- View
- Garden
- Tax Amount
- $8,579
- Parcel Number
- 30-60-19-009-1350
- #Garage Spaces
- 2
- Bedroom Description
- Primary Bedroom Upstairs
- Front Exposure
- Southwest
- Association Fee
- $90
- Lot Size
- 3,151
- Parking Restrictions
- Additional Spaces Available, Driveway, Paver Block
- Address
- 24623 Sw 115th Ct, Homestead
- SqFt Liv Area
- 2,263
- Year Built
- 2018
- Design
- Detached, Two Story
- Development Name
- Summerville Sub
- Style
- R30-No Pool/No Water, House
- Middle School
- Redland
- Senior High School
- Homestead
- Restrictions
- Assoc Approval Required, Ok To Lease
- Construction Type
- Concrete Block Construction
- Interior Features
- First Floor Entry, Closet Cabinetry, Other, Pantry, Walk-In Closet(s), Utility Room/Laundry
- Section
- 19
Mortgage Calculator
Listing Courtesy of Elsa Realty, LLC, Contact:
Selling Office: Beachfront Realty Inc.