11911 Sw 239th St, Homestead, FL 33032
- $730,000
- 5
- BD
- 3
- BA
- 2,640
- SqFt




- List Price
- $730,000
- MLS#
- A12059920
- Subdivision
- Estates At Silver Palm
- Status
- ACTIVE
- Type
- Single Family Residential
- Bedrooms
- 5
- Full baths
- 3
- Living Area
- 2,640
Property Description
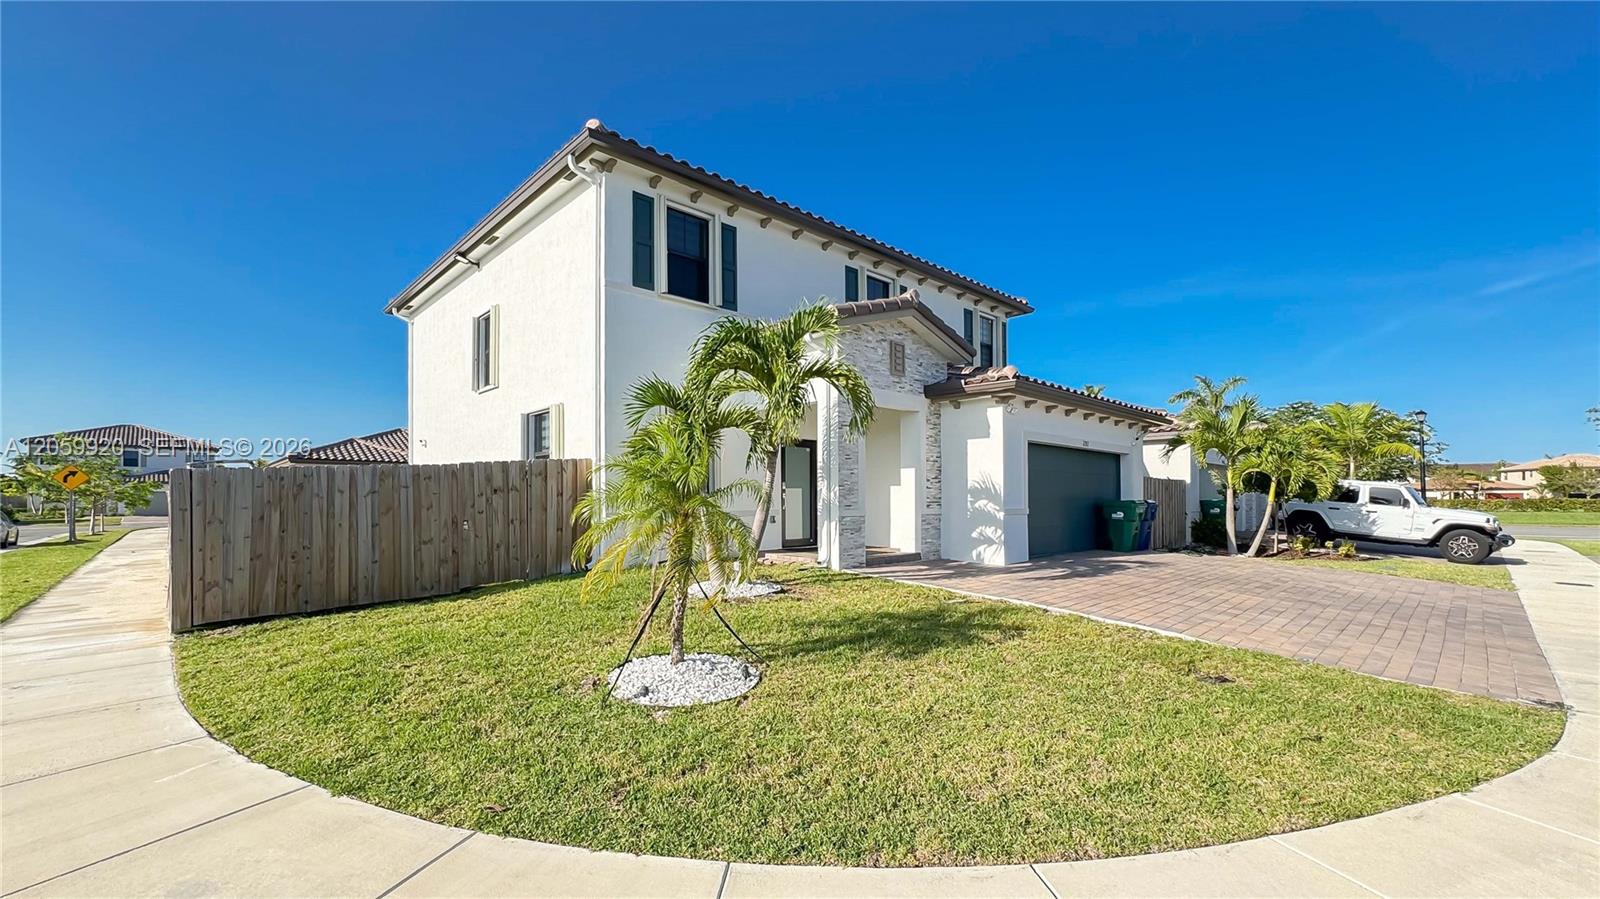
Discover refined South Florida living in this beautifully maintained corner residence in the desirable Princetone community. Offering 5 bedrooms and 3 full bathrooms, this spacious two-story home is filled with natural light and thoughtfully designed for both elegant entertaining and comfortable everyday living. Highlights include newly installed porcelain tile flooring, a bright open-concept kitchen, two expansive living areas, custom closets, pristine carpeting, and a remodeled laundry room with modern cabinetry. The oversized fenced backyard features premium artificial grass, expanded paver areas, and exterior lighting surrounding the home, creating an inviting, low-maintenance outdoor retreat. Additional features include impact doors, accordion shutters, a whole-house water filtration system, premium security system, and an organized garage with epoxy flooring. Enjoy a beautiful clubhouse, security patrol, and convenient access to schools, the Turnpike, Black Point Marina, shopping, dining, and the Florida Keys.
Additional Information
- Days on Market
- 57
- View
- Other
- Tax Amount
- $18,562
- Parcel Number
- 30-69-24-008-1640
- #Garage Spaces
- 2
- Bedroom Description
- At Least 1 Bedroom Ground Level, Primary Bedroom Upstairs
- Front Exposure
- South
- Association Fee
- $150
- Lot Size
- 5,953
- Exterior Features
- Lighting, Room For Pool
- Parking Restrictions
- Driveway, Other
- Address
- 11911 Sw 239th St, Homestead
- Elementary School
- Coconut Palm
- SqFt Liv Area
- 2,640
- Year Built
- 2023
- Design
- Attached, Two Story
- Development Name
- Estates At Silver Palm
- Style
- R30-No Pool/No Water, House
- Middle School
- Redland
- Senior High School
- Homestead
- Restrictions
- Assoc Approval Required, Ok To Lease
- Construction Type
- CBS Construction
- Interior Features
- First Floor Entry, Built-in Features, Closet Cabinetry, Cooking Island, Other, Pantry, Walk-In Closet(s), Family Room, Utility Room/Laundry
- Section
- 24
Mortgage Calculator
Listing Courtesy of EXP Realty LLC, Contact: