Share this with your friends


+17864027368
Adam Silver - LPT Realty
15461 Sw 277, Homestead, FL 33032
- $749,000
- 4
- BD
- 3
- BA
- 2,197
- SqFt




- Sold Price
- $749,000
- List Price
- $749,000
- Closing Date
- Oct 13, 2025
- MLS#
- A11835210
- Subdivision
- Redland Estate
- Status
- CLOSED
- Type
- Single Family Residential
- Bedrooms
- 4
- Full baths
- 2
- Half baths
- 1
- Living Area
- 2,197
Property Description
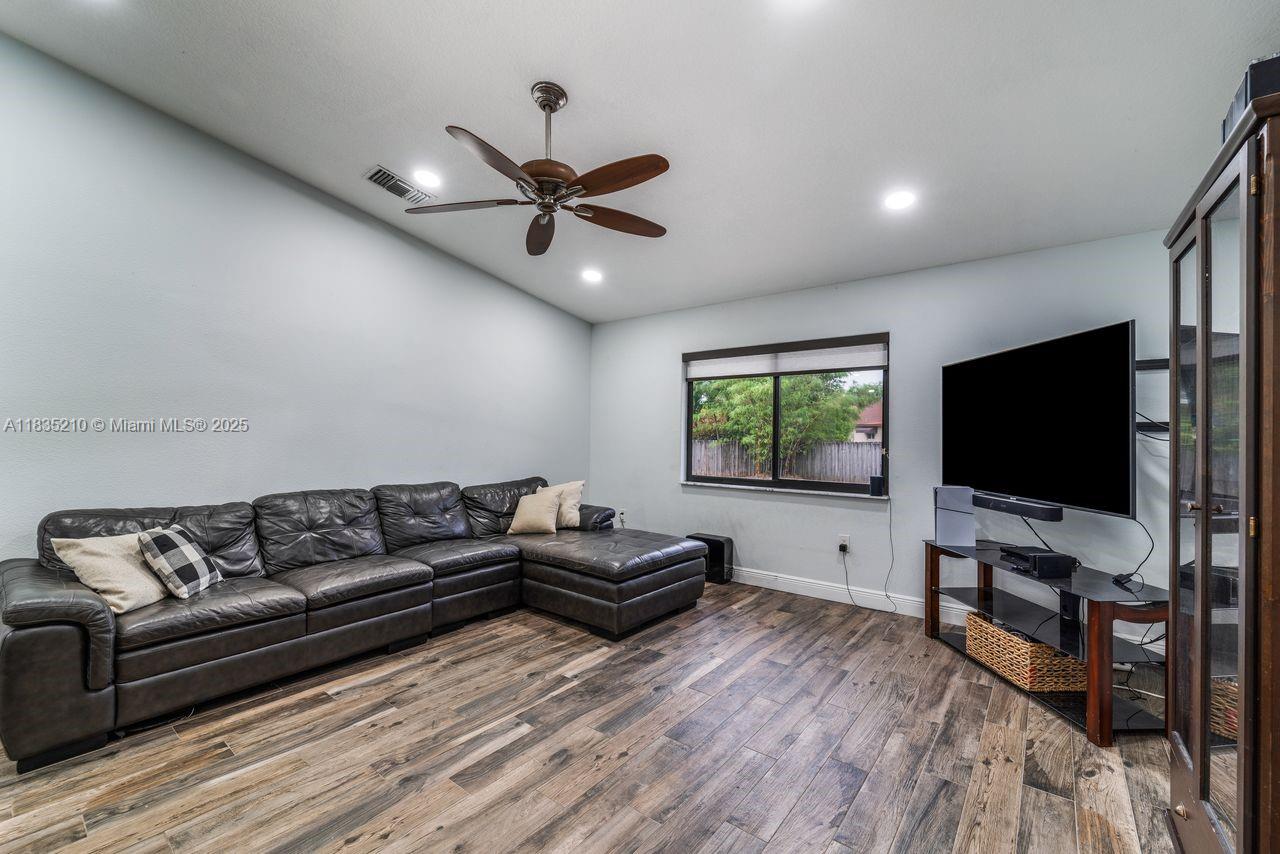
Located on a quiet, cul de sac street in the Redlands, on a dreamy lot of more than half acre, with many upgrades. This home is perfect for large family with all the toys. Create your private backyard oasis on this 22,000+ SF lot, room for pool, in-laws cottage, boat, RV or work vehicles. Remodeled and has many upgrades incl. impact windows and doors, reroofed in 2019 with flat tile, porcelain plank flooring. newer bathrooms. Every room has abundant closet space. 1700 watt generator included. Close to South Dade Park and to many dining and shopping options. Redlands fruit & vegetable stands nearby. A huge movie theater/bowling alley/arcade are nearby. Local schools public and charter with magnet programs. No flood zone no HOA.
Additional Information
- Days on Market
- 67
- View
- Garden
- Tax Amount
- $3,627
- Parcel Number
- 30-69-33-023-0150
- #Garage Spaces
- 2
- Bedroom Description
- At Least 1 Bedroom Ground Level, Entry Level, Primary Bath Shower
- Front Exposure
- Southeast
- Lot Size
- 23,224
- Exterior Features
- Lighting, Fruit Trees
- Parking Restrictions
- Additional Spaces Available, Circular Driveway, Driveway, Guest, Other, Rv/Boat Parking, Slab/Strip
- Pet Restrictions
- More Than 20 Lbs
- Pets Allowed
- Yes
- Address
- 15461 Sw 277, Homestead
- SqFt Liv Area
- 2,197
- Year Built
- 2002
- Design
- Detached, One Story
- Development Name
- Redland Estate
- Style
- R30-No Pool/No Water, House
- Restrictions
- See Broker Remarks
- Construction Type
- Concrete Block Construction
- Interior Features
- First Floor Entry, Closet Cabinetry, Cooking Island, Split Bedroom, Vaulted Ceiling(s), Walk-In Closet(s), Family Room, Utility/Laundry In Garage
- Section
- 33
Mortgage Calculator
Listing Courtesy of RE/MAX Advance Realty, Contact:
Selling Office: Premiere Plus Realty Company.