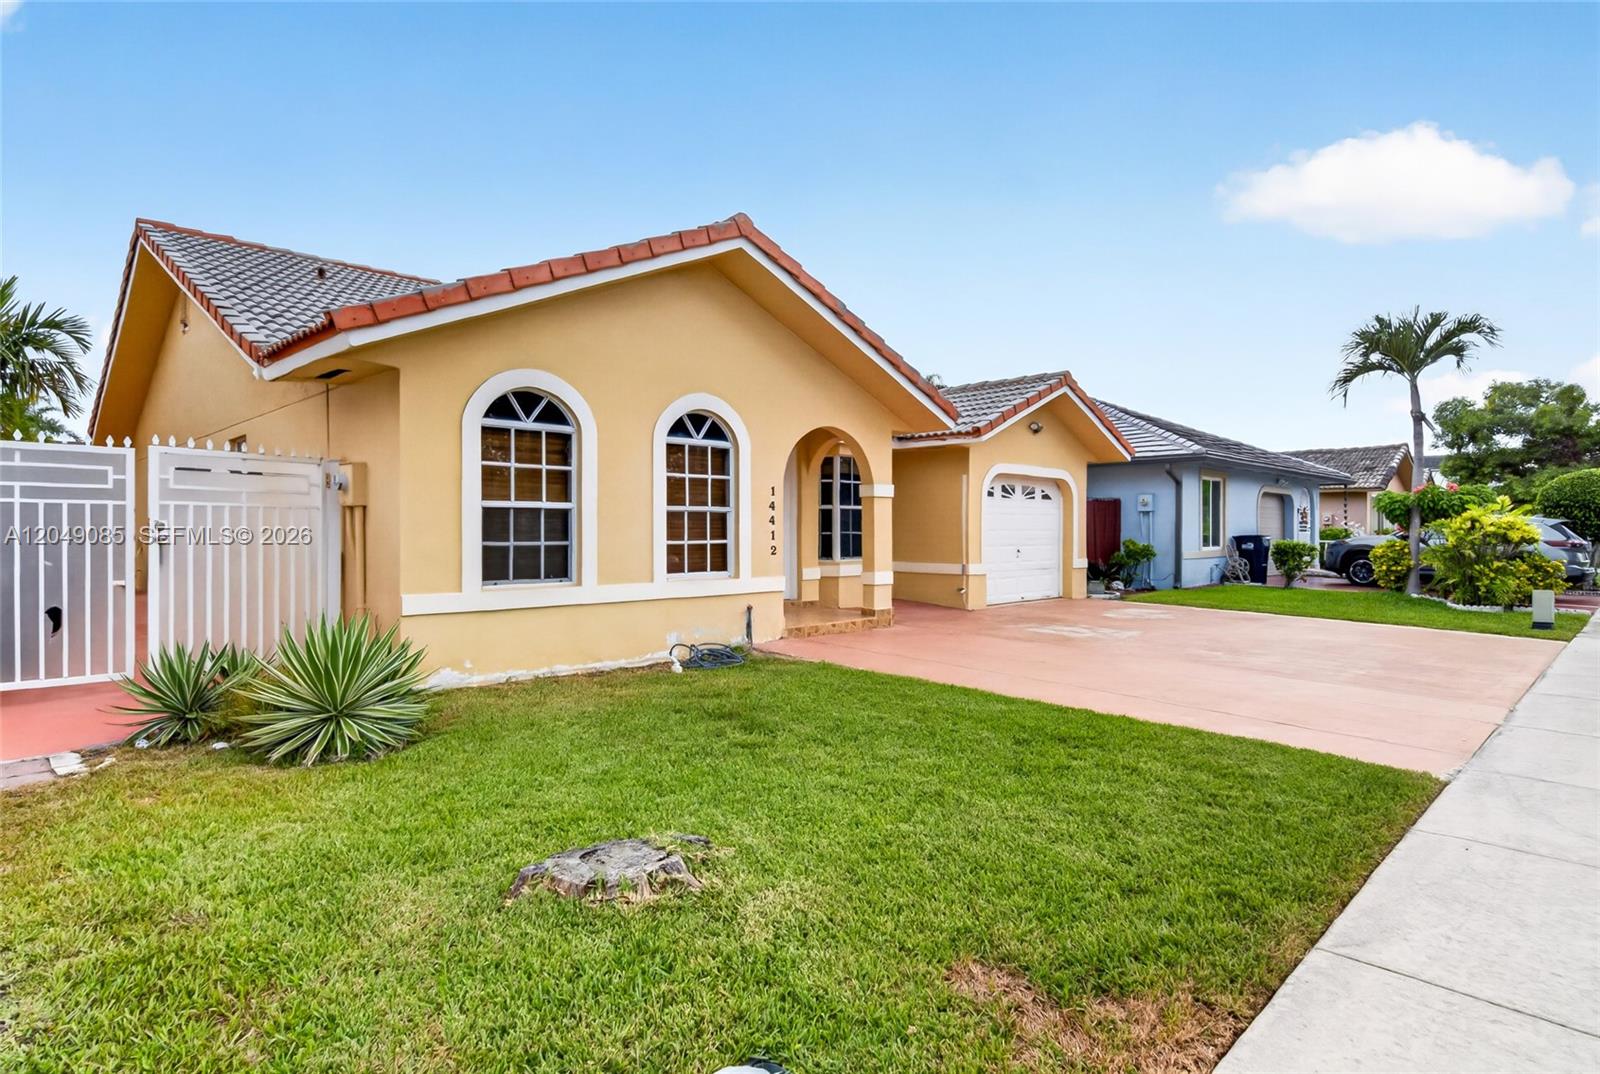
14412 Sw 115th St, Miami, FL 33186
- $625,000
- 3
- BD
- 2
- BA
- 1,682
- SqFt



- List Price
- $625,000
- Price Change
- ▲ $30,000 1786575969
- MLS#
- A12049085
- Subdivision
- California Hills
- Status
- ACTIVE WITH CONTRACT
- Type
- Single Family Residential
- Bedrooms
- 3
- Full baths
- 2
- Living Area
- 1,682
Property Description
Accepting backup offers. Easy to show. No home owners association, 3-bedroom, 2-bathroom home nestled on a quiet, low-traffic street in the desirable California Hills neighborhood. Conveniently located just minutes from shopping centers, grocery stores, fitness facilities, major expressways, and the executive airport, this home offers the perfect combination of comfort and accessibility. Priced to provide exceptional value, this property is an excellent opportunity for buyers looking to personalize a home and build equity. Whether you're a first-time homebuyer, investor, or someone looking to create your dream home, this residence offers endless potential in an established neighborhood. Step outside to a modest backyard with ample room to design your own private retreat, whether you envision a pool, outdoor entertaining space, or peaceful garden oasis. Don't miss the chance to make this home your own and enjoy the upside that California Hills has to offer!
Additional Information
- Days on Market
- 27
- View
- None
- Tax Amount
- $8,072
- Parcel Number
- 30-59-10-031-1080
- #Garage Spaces
- 1
- Bedroom Description
- Primary Bedroom Ground Level
- Front Exposure
- North
- Lot Size
- 5,500
- Parking Restrictions
- Driveway
- Address
- 14412 Sw 115th St, Miami
- SqFt Liv Area
- 1,682
- Year Built
- 1991
- Design
- Detached, One Story
- Development Name
- California Hills
- Style
- R30-No Pool/No Water, House
- Middle School
- Jorge Mas Canosa
- Restrictions
- Ok To Lease
- Construction Type
- CBS Construction
- Interior Features
- First Floor Entry, Family Room
- Section
- 10
Mortgage Calculator
Listing Courtesy of EXP Realty LLC, Contact: