Share this with your friends


+17864027368
Adam Silver - LPT Realty
399 Nw 72nd Ave Unit #320, Miami, FL 33126
- $249,000
- 2
- BD
- 2
- BA
- 990
- SqFt




- List Price
- $249,000
- Price Change
- ▼ $11,000 1780534637
- MLS#
- A11971274
- Complex Name
- Villas San Miguel
- Status
- ACTIVE
- Type
- Condo
- Bedrooms
- 2
- Full baths
- 1
- Half baths
- 1
- Living Area
- 990
Property Description
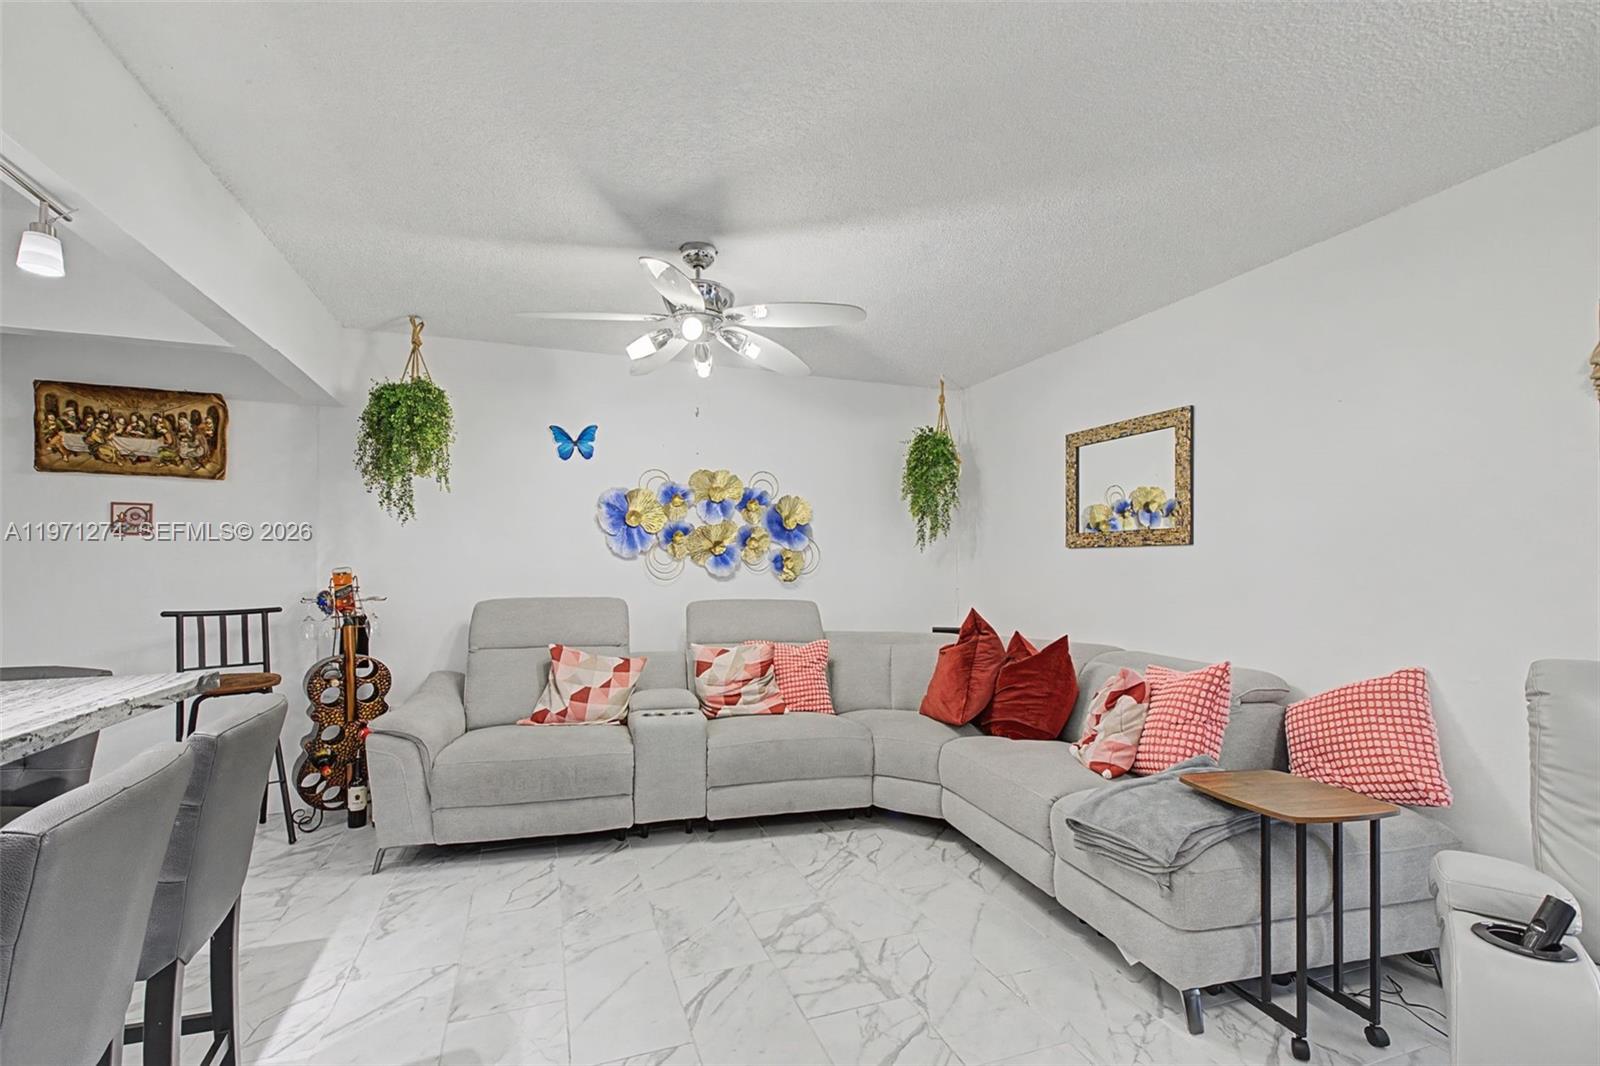
Location, location!! Investor dream. Beautifully remodeled 2 bedroom/1.5 bath condo located in the gated community of Villas San Miguel. This spacious unit boasts a modern open floor plan with granite counter-tops in kitchen, kitchen island, stainless steel appliances, and custom cabinetry. Enjoy a private open balcony, 2 assigned parking spaces - 1 covered, and washer/dryer in unit. Master bed features walk-in closet, tile and laminate throughout and extra storage closet under stairs. Impact windows throughout. Association requires 20% down if financing. Prime location with easy access to major highways, minutes from Miami International Airport, shopping, dining, and more.
Additional Information
- Days on Market
- 231
- Interior Features
- Third Floor Entry, Built-in Features, Elevator, Pantry, Walk-In Closet(s)
- Tax Amount
- $1,525
- Parcel Number
- 30-40-02-052-0380
- Bedroom Description
- Primary Bedroom Upstairs
- Exterior Features
- Open Balcony
- Association Fee
- $428
- Unit View
- Other View
- Parking Restrictions
- 2 Or More Spaces, Assigned, Covered
- Pet Restrictions
- Restrictions Or Possible Restrictions
- Pets Allowed
- Yes
- Unit Number
- 320
- Elementary School
- Flagami
- SqFt Liv Area
- 990
- Amenities
- Elevator(s), Pool
- Year Built
- 1973
- Special Information
- Updated/Remodeled
- Style
- Condo 1-4 Stories, Condo
- Restrictions
- No Daily Rentals, Ok To Lease, Okay To Lease 1st Year
- Development Name
- Villas San Miguel Condo
- Middle School
- West Miami
- Senior High School
- South Miami
- Construction Type
- CBS Construction
- Section
- 2
Mortgage Calculator
Listing Courtesy of LM Realty Group, Contact: